Homes we remodel in Atherton
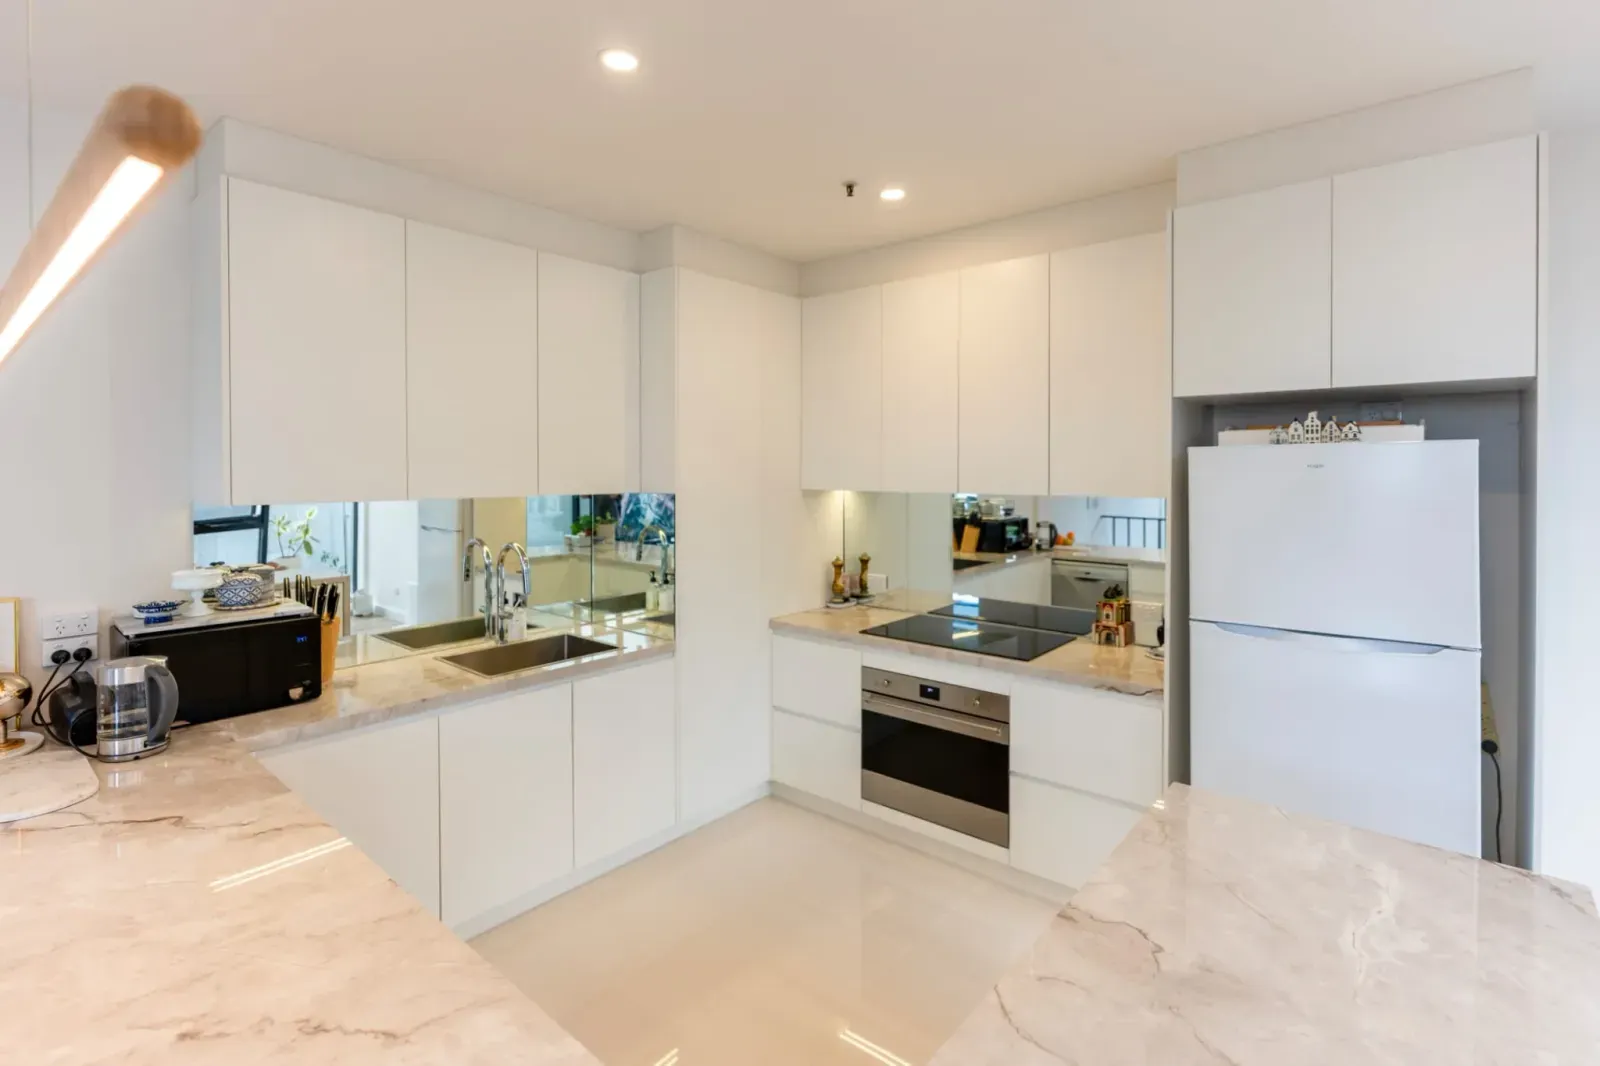
Atherton kitchens are big rooms with a lot of cabinetry: custom inset or full-overlay boxes, a large island, often a second prep sink, two dishwashers and a panel-ready refrigerator. The work is mostly in the details: appliance specs that drive cabinet sizes, a range hood that needs a real duct path, and lighting that has to meet Title 24 controls. Estate homes often need an electrical service upgrade once induction, a steam oven and heated floors are added together. Most Atherton kitchen clients stay in the house, so we set up a temporary kitchen elsewhere in the home.
- Estates on one-acre lots, 1930s to new (Lindenwood, West Atherton, Selby Lane): Long carries from the street to the room, protected trees in the way of dumpsters and deliveries, and several bathrooms per house.
- Mid-century and 1960s–70s ranches (Lloyden Park, Atherton Oaks, Fair Oaks): Single-story homes on large lots where a primary suite gets expanded into an old bedroom or patio.
- Staff and guest suites (Across town): Separate guest houses and staff baths that are remodeled on their own schedule while the main house stays occupied.
Neighborhoods we work in: Lindenwood, West Atherton, Lloyden Park, Atherton Oaks, Fair Oaks, Selby Lane.